

GLOBAL PLATFORMSCASE STUDY
Bespoke access · Rail infrastructure
Case Study: Viaduct Access Platforms Built to Fit Between Pillars
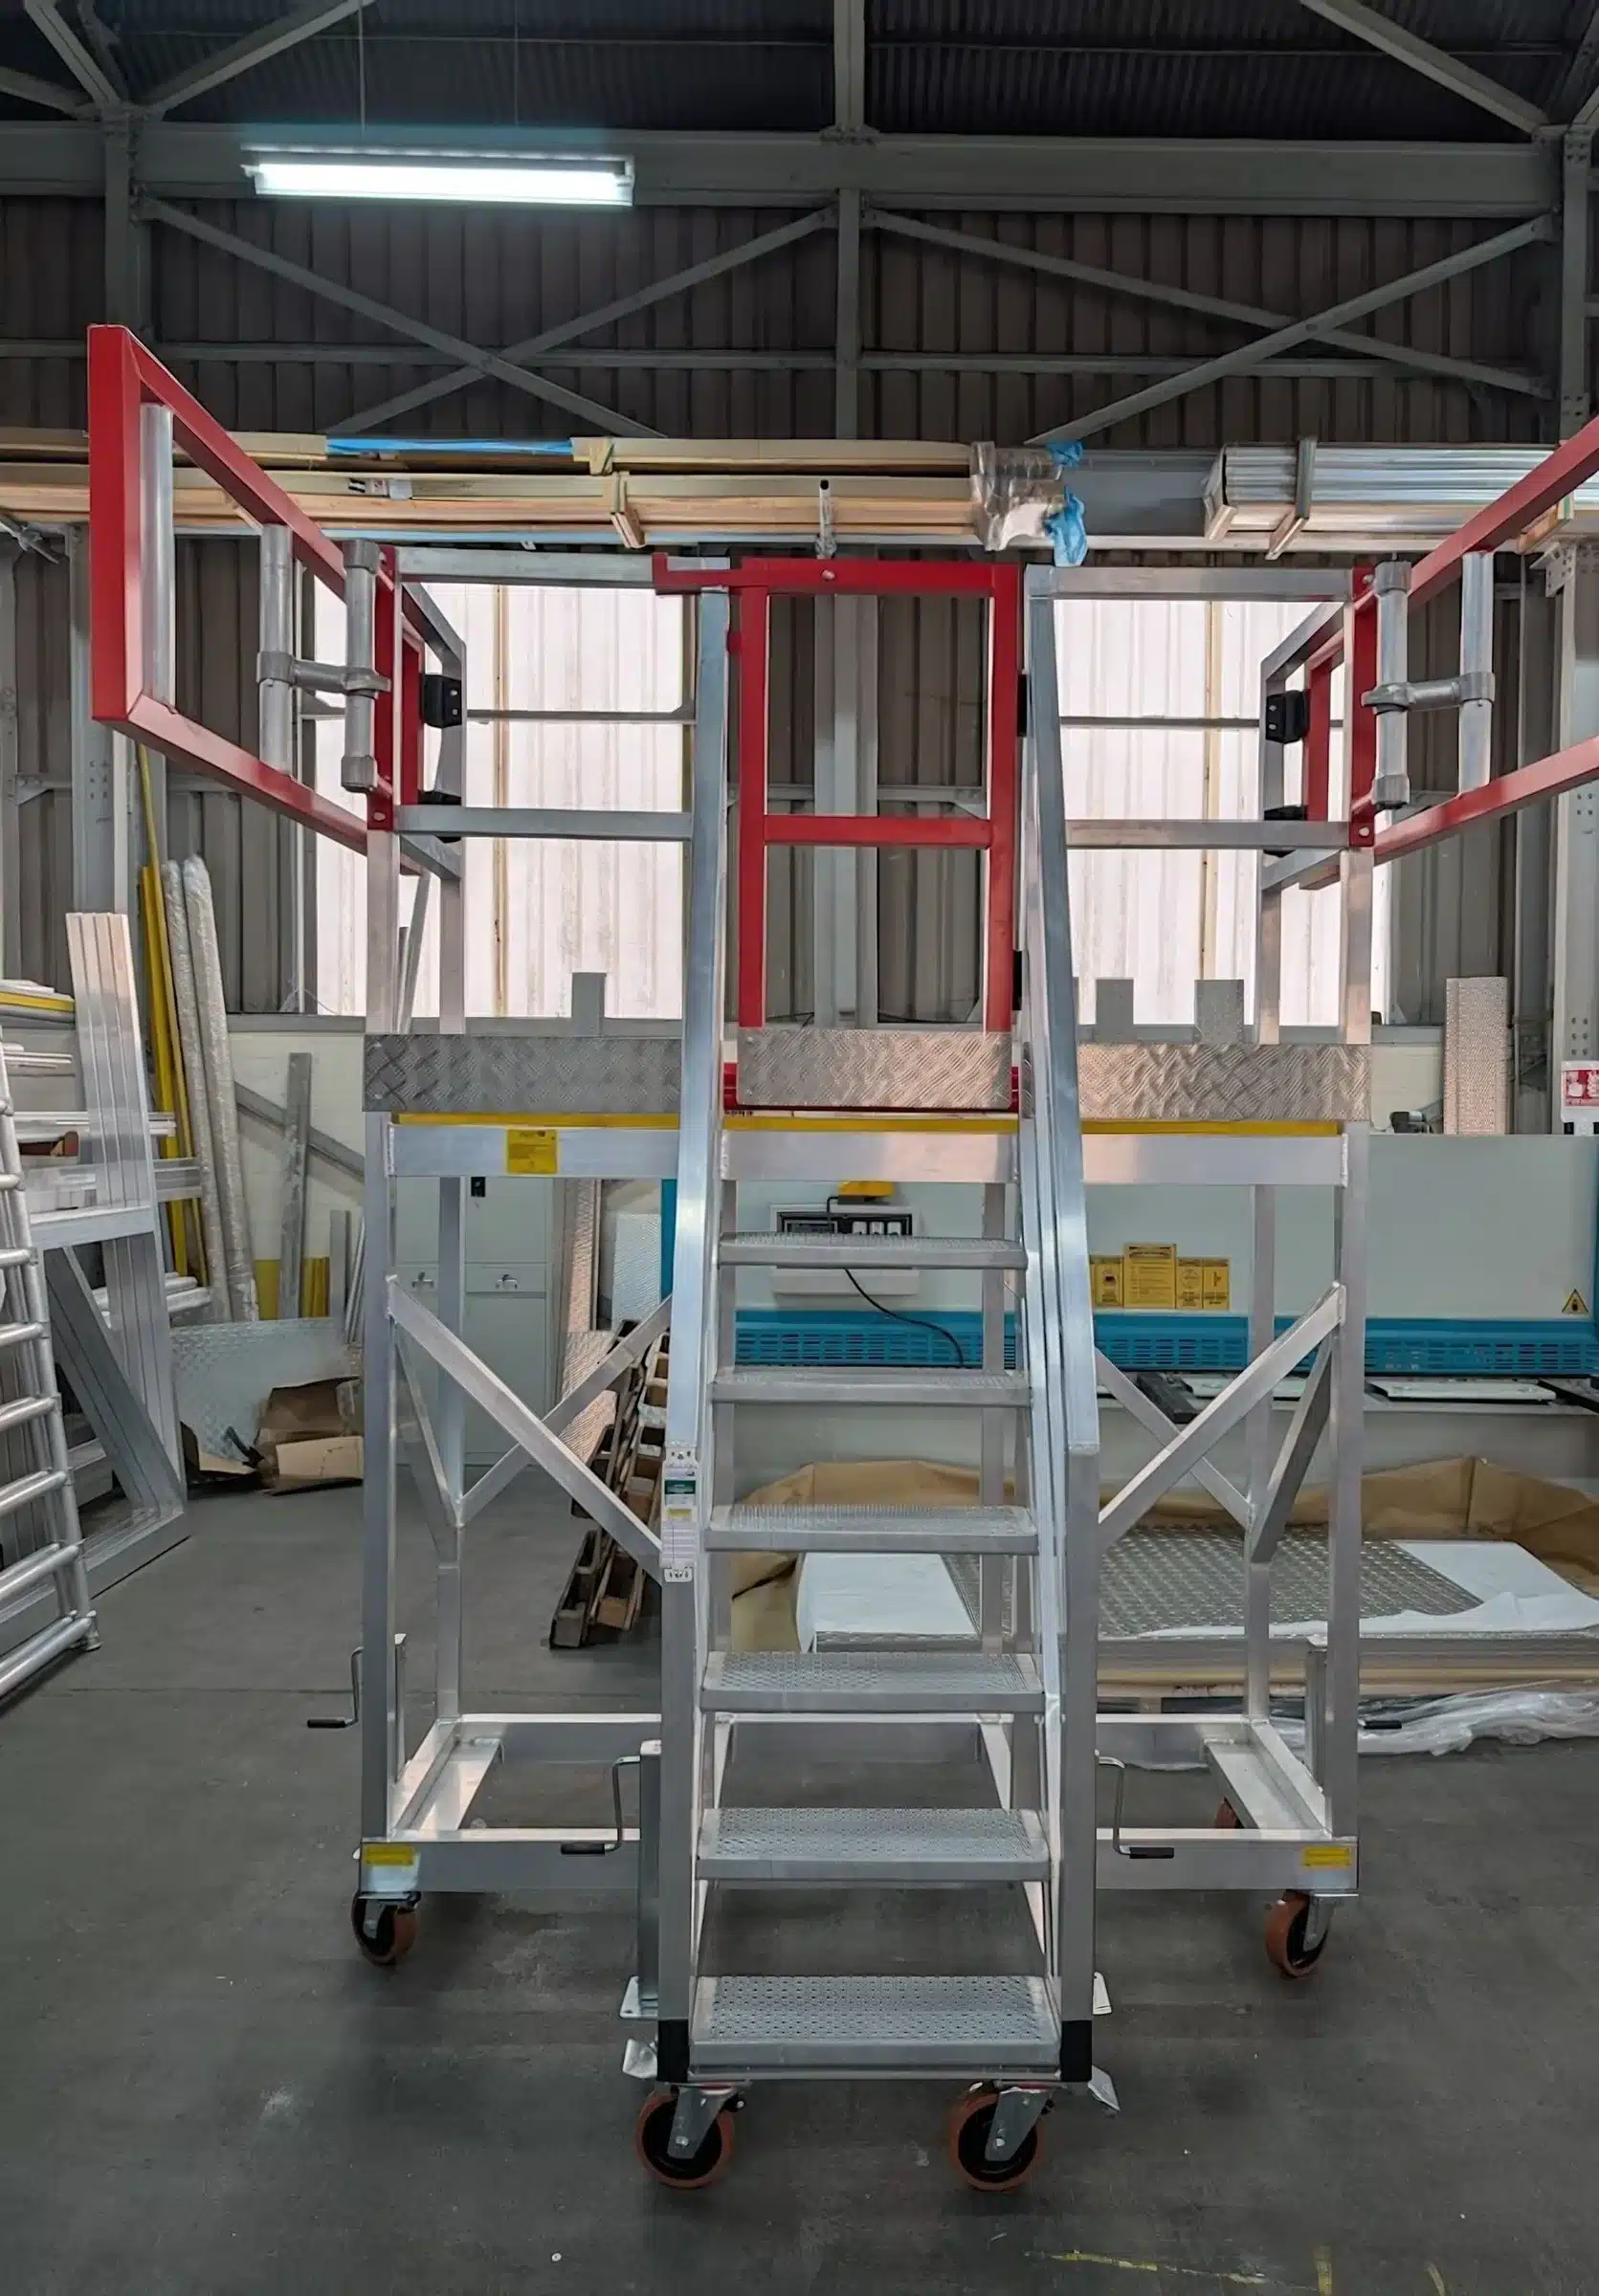
Repeat-order unit: 67° ladder, fold-out guardrail wings and levelling jacks

2.0m
Deck length, set by the gap between pillars
375kg
Proof load applied to every platform before delivery
3 days
From site survey to drawings issued for approval
2 teams
Second team ordered before the first units shipped
Viaduct access platforms for a major UK rail project
On a major UK rail project, the gap between viaduct pillars set the whole brief. A tier-one joint venture needed platforms that could be wheeled between the pillars and repositioned by one person. We designed and built bespoke viaduct access platforms to fit, then built a compact version when a second site team asked for the same thing.
The challenge
The client needed safe access to precast viaduct segments sitting on their support frames. Their own sketch set the brief: 700mm wide, 1.65m high and no more than 2.0m long, so the platform could be moved between the pillars.
Constraints
- 2.0m maximum deck length to pass between pillars
- Deck height critical to the segment working position
- Light enough for one person to reposition
- The sketch's 798mm handrail sat below the standard
- Our survey found uneven ground across the yard
What we built
- Welded 6063-T6 aluminium frame with 25mm gritted open-mesh GRP decking
- 45° stair with galvanised grip treads and a self-closing gate
- Fold-out guardrail wings that extend the protected working edge to 5048mm, then fold back to move between pillars
- Handrail height corrected from the sketch's 798mm to 950mm, agreed with the client
- Chequer-plate kickboards, a tie-back brace to hold the wings for transport, and locking swivel castors
- 250kg safe working load, proof-load tested at 375kg
Picking up the handrail height at survey stage is exactly why we survey every bespoke access platform rather than building straight from a sketch.
The repeat order
A second team, a tighter footprint
Before the first two platforms had shipped, a second team from the same joint venture needed the same access in less floor space. We swapped the stair for a 67° ladder in a T layout, cutting the footprint to 1300mm, raised the deck to 1750mm and fitted side-winding levelling jacks for the uneven ground. Enquiry to approved drawings took eight days.
“
I have been informed by my colleague from [another precast yard] about your service.
Engineer at the client, getting in touch from another site
How we delivered it
-
01 Brief
Video call with the site team on their sketch, July 2024
-
02 Survey
Yard survey; handrail height and ground conditions flagged
-
03 Design
Drawings issued for approval three days after survey
-
04 Build and test
Fabricated, proof-loaded and delivered on our own vehicle, October 2024
-
05 Repeat
Second team's variant delivered with certificate of conformity and user manual, January 2025
Frequently asked questions
Can you build an access platform to fit a tight gap on site?
Yes. On this project the 2.0m gap between viaduct pillars set the deck length, and fold-out guardrail wings gave a 5048mm protected working edge that folds away when the platform is moved.
What load are your bespoke platforms tested to?
These platforms have a 250kg safe working load, and every unit was proof-load tested at 375kg before it left our workshop.
How quickly can you turn round drawings?
On this project, drawings were issued for approval three days after the site survey. The repeat order went from enquiry to approved drawings in eight days.
Which standards do you design to?
We design and manufacture under ISO 9001 (certificate 14470). These platforms were designed to BS EN 1004 and BS EN ISO 14122. Find out more about our rail access platforms.
Standards and quality
Designed and manufactured under ISO 9001 (certificate 14470). Design standards: BS EN 1004, BS EN ISO 14122.
Facing something similar? Discuss your project.
Our Services
Tracked Spiders
Available to rent with a wide range of sizes and specifications
Bespoke Platforms
Available to rent with a wide range of sizes and specifications
Truck Mounts
Available to rent with a wide range of sizes and specifications
Scaffolding
Available to rent with a wide range of sizes and specifications
Let’s work together and create a
safer working environment for all.
Ask for a survey and outline design. We’ll compare temporary, semi-permanent and fixed options, and recommend the most efficient route for your site. You get predictable costs, a shorter programme, and it’s right first time.