

GLOBAL PLATFORMSCASE STUDY
Bespoke access · Defence aerospace
Case Study: Aircraft Assembly Staging Set Flush with the Tooling
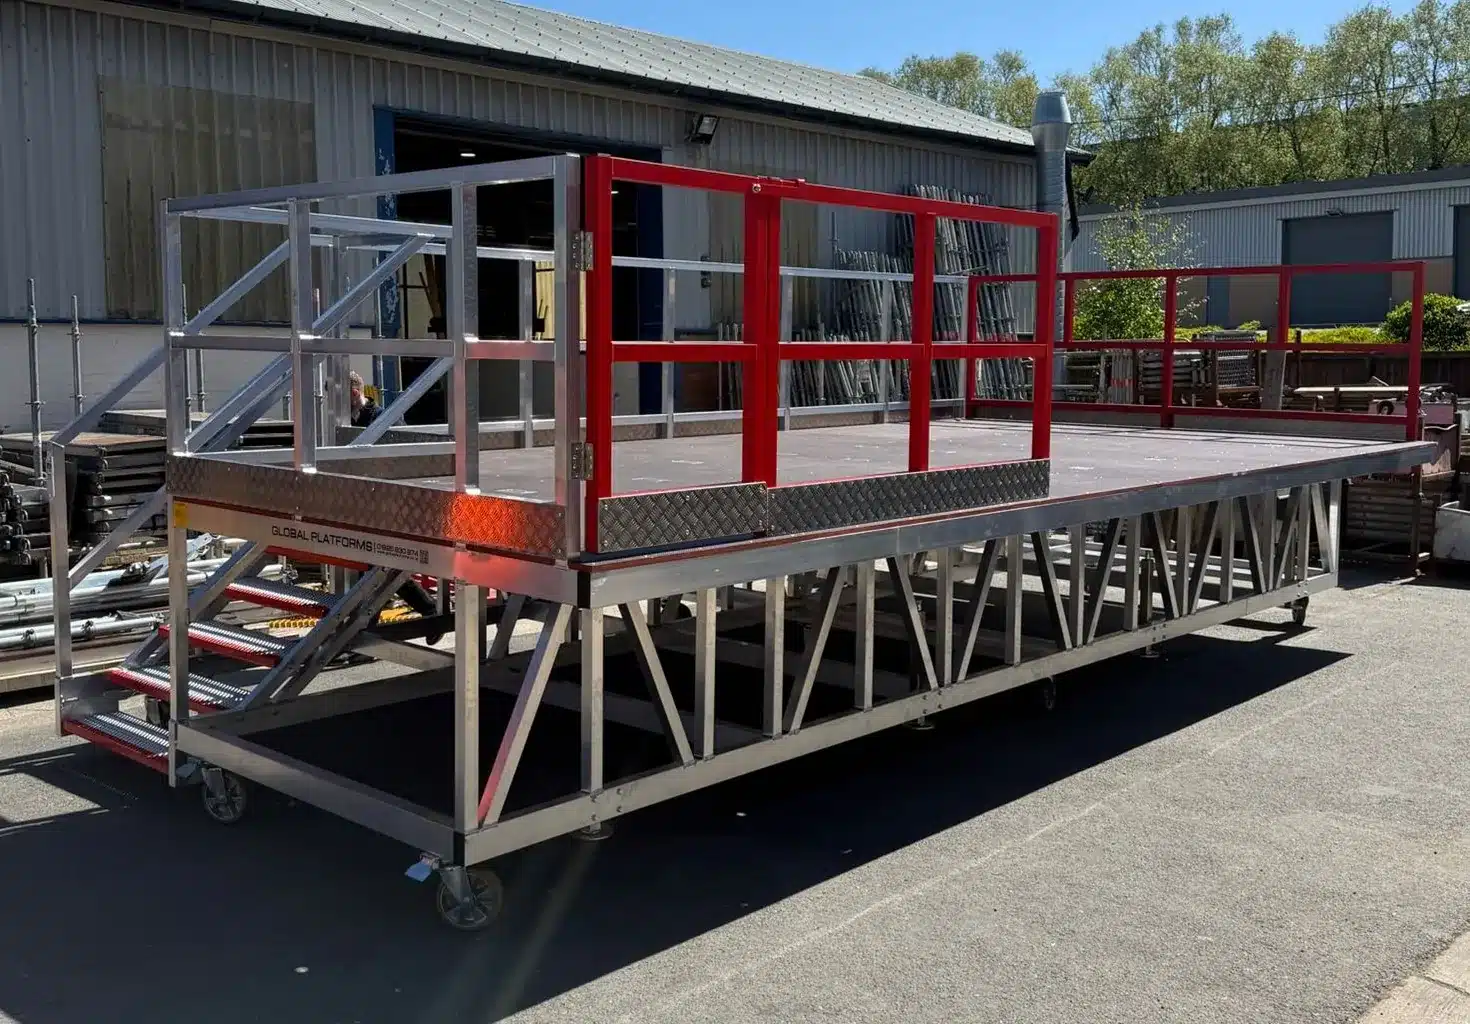
First forward unit, finished in our Warrington yard

13 × 8.3m
Main staging footprint around the assembly jig
1213mm
Deck height, set flush with the assembly tooling
4 units
Mobile staging units, plus bridges, steps and hop-ups
6 months
Order to final delivery, phased to the build plan
Aircraft assembly staging for a UK defence aerospace programme
A tier-one tooling partner to a UK defence aerospace prime needed marry-up staging around an aircraft assembly jig. Their concept was a placeholder sketch, so the engineering was ours to do. We designed and built four mobile bespoke access platforms that lock together into a 13m × 8.3m deck, set flush with the tooling and phased in to match the customer’s build plan.
The challenge
Our customer was building marry-up staging for an aircraft assembly jig. Fitters needed a continuous working deck around the jig, at exactly the height of the tooling, with access to the alignment points beneath it. Every part of the design had to clear the airframe component and the rear tooling.
Constraints
- Deck flush with the tooling at 1213mm, feet down
- Lift-out sections over the jig-alignment pins and gap-setting blocks
- Step-up platforms locked positively into the main deck, never free-standing
- Clearance to the airframe component and rear tooling throughout
- Sign-off by the end client’s safety team before any metal was cut
What we built
- Four mobile aluminium units, two 7m forward and two 6m aft, forming a 13m × 8.3m deck
- 18mm CNC-machined Buffalo Board decking with steel-lined keyway slots
- Pin-type locking, so step units and hop-ups drop in and cannot shift in use
- Lift-out infill panels with recessed lifting eyes over every alignment point
- Two bridge sections with drawbridge and a 1500 × 1500mm cantilever at 2300mm working height
- 255mm locking castors, winding jacks, self-closing gates, powder-coated guardrails and perforated galvanised stair treads
Sharing a 3D model with the customer and clash-checking it against their assembly model is how we make sure aviation access platforms fit the tooling first time.
The safety review
Steps redesigned before any metal was cut
The design went through a critical design review with the end client’s safety team. Their comments led us to redesign the step units to BS EN 131, removing a trip hazard, with hop-ups built to BS EN 14183. Written approval to manufacture followed in March 2026.
“
[The end client] just called me to confirm he is happy with the work that’s been done. Please thank your guys for their efforts.
Senior Design Engineer, tier-one tooling partner, after on-site fit checks

Galvanised treads and self-closing gate at the stair head

Pin-type locking plate: step units drop in and lock
How we delivered it
-
01 Survey
On-site survey alongside the jig, December 2025
-
02 Model
Shared 3D model clash-checked against the customer’s assembly model
-
03 Review
Critical design review with the end client’s safety team; approved to manufacture, March 2026
-
04 Prove
Locking pins trial-fitted in our workshop; units rated 250kg safe working load and proof-load tested
-
05 Phase in
Deliveries May to July 2026, matched to the build plan, with on-site fit adjustments
Frequently asked questions
Can you design staging around an existing assembly jig?
Yes. On this project we surveyed alongside the jig, then clash-checked a shared 3D model against the customer’s assembly model. The deck was set flush with the tooling at 1213mm, with lift-out panels over every alignment point.
Can step units and hop-ups lock into the main deck?
Yes. We used a pin-type locking system with steel-lined keyways in the decking, so step units and hop-ups drop in and cannot shift while fitters are working. The pins were trial-fitted in our workshop before delivery.
Do you work with end-client safety teams?
Yes. This design went through a critical design review with the end client’s safety team before any metal was cut, and we redesigned the step units to BS EN 131 as a result.
Which standards do you design to?
We design and manufacture under ISO 9001 (certificate 14470). This staging was designed to BS EN ISO 14122, with step units to BS EN 131 and hop-ups to BS EN 14183. Find out more about our manufacturing access platforms.
Standards and quality
Designed and manufactured under ISO 9001 (certificate 14470). Design standards: BS EN ISO 14122, BS EN 131, BS EN 14183.
Facing something similar? Discuss your project.
Our Services
Tracked Spiders
Available to rent with a wide range of sizes and specifications
Bespoke Platforms
Available to rent with a wide range of sizes and specifications
Truck Mounts
Available to rent with a wide range of sizes and specifications
Scaffolding
Available to rent with a wide range of sizes and specifications
Let’s work together and create a
safer working environment for all.
Ask for a survey and outline design. We’ll compare temporary, semi-permanent and fixed options, and recommend the most efficient route for your site. You get predictable costs, a shorter programme, and it’s right first time.