

GLOBAL PLATFORMSCASE STUDY
Bespoke access · Rail maintenance
Case Study: Train Inspection Staging Re-engineered to Fit a One-Metre Gap
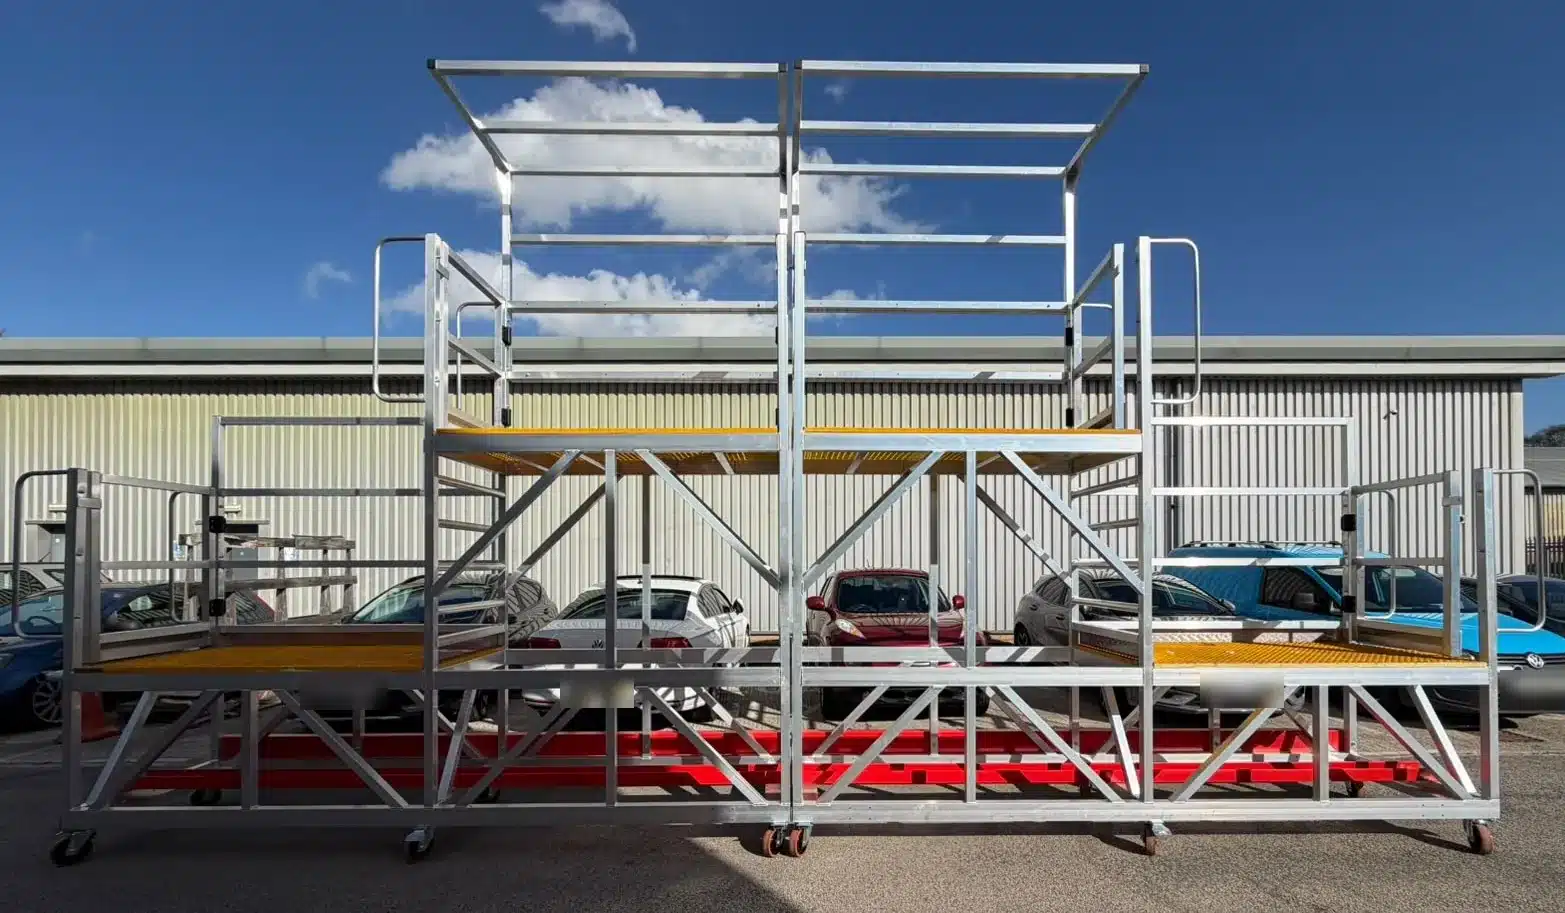
Two handed units clamped end to end into one continuous 8m run

4 units
Handed staging units, each 4000mm long
2 levels
Working decks at 1100mm and 2400mm
≈1m
Overall width, cut from 1.5m at design review
250kg
Safe working load on every unit
Paint inspection staging for Intercity Express trains
Hitachi Rail needed safe, continuous access along the bodyside of Intercity Express trains, in a depot with very little room between the rail roads. We designed and built four handed, two-level rail inspection platforms, then re-engineered them to about one metre wide without losing stability at height.
The challenge
Hitachi Rail’s inspectors needed safe, continuous access along the bodyside of Intercity Express trains for paint inspection, windscreen and front-end repairs. When the paint programme finishes, the same staging moves on to a second depot, so it had to travel and store well too.
Constraints
- Tight space between the rail roads, with no room for centre support legs
- Width cut to about one metre after first review, for line clearance and storage
- A narrower base still had to stay stable with inspectors working at 2.4m
- Units either side of the train had to present the same way to the bodyside
- Guarding that comes away for rectification work, then goes straight back
What we built
- Modular aluminium frame with two working levels and open-mesh GRP decking
- Steel counter-ballast channel, powder coated red, low in the base to keep the narrow footprint stable
- Fixed internal ladder with trap door, and extra handrails added at the client’s health and safety request
- Self-closing gates and removable front guardrails for rectification work
- Handed pairs, with a clamping detail that joins two units into one continuous 8m run
- Canopy frame with lighting bracket over the top deck, locking swivel castors and side-winding jacks for depot floors
Each unit weighs about 200kg, so the staging can move on to the second depot when the paint programme finishes. It is a good example of why every bespoke access platform we build starts from the site, not a catalogue.
The redesign
A third narrower, just as stable
The first design was 1250mm wide with a 250mm cantilever. After an annotated design review with the client’s quality, paint and safety teams, the units needed to fit within about one metre. We narrowed the frame and added a steel counter-ballast channel low in the base, and the design was approved for manufacture in May 2026.
“
From my side I am happy with the final amendments and overall design of the inspection staging.
Chris Chaffey, OMT Program Coordinator, Hitachi Rail

Handed units, finished and ready to ship

Welded aluminium frame over the red counter-ballast base
How we delivered it
01 Concept
Concept drawing issued, October 2025
02 Survey
Depot survey between the roads, January 2026
03 Review
Annotated design review with the client’s quality, paint and safety teams
04 Redesign
Narrowed to about one metre with counter-ballast added; approved May 2026
05 Build
Fabricated August to October 2026, a month ahead of the original slot
Frequently asked questions
Can you build inspection staging for a tight gap between rail roads?
Yes. On this project we narrowed two-level staging to about one metre wide so it fits between the roads, with no centre support legs, and kept it stable with a steel counter-ballast channel in the base.
How do you keep narrow staging stable at height?
We set a steel counter-ballast channel low in the base, which keeps the narrow footprint stable with inspectors working on the 2400mm deck. Side-winding jacks level each unit on the depot floor and the castors lock.
Can staging units join into one continuous run?
Yes. These units were built as handed pairs, so they present the same way on either side of the train, and a clamping detail joins two units into one continuous 8m run.
Which standards do you design to?
We design and manufacture under ISO 9001 (certificate 14470). This staging was designed to BS EN 1004, BS EN ISO 14122 and BS EN 131, and comes with a 12-month warranty. Find out more about our rail access platforms.
Standards and quality
Designed and manufactured under ISO 9001 (certificate 14470). Design standards: BS EN 1004, BS EN ISO 14122, BS EN 131.
Facing something similar? Discuss your project.
Our Services
Tracked Spiders
Available to rent with a wide range of sizes and specifications
Bespoke Platforms
Available to rent with a wide range of sizes and specifications
Truck Mounts
Available to rent with a wide range of sizes and specifications
Scaffolding
Available to rent with a wide range of sizes and specifications
Let’s work together and create a
safer working environment for all.
Ask for a survey and outline design. We’ll compare temporary, semi-permanent and fixed options, and recommend the most efficient route for your site. You get predictable costs, a shorter programme, and it’s right first time.